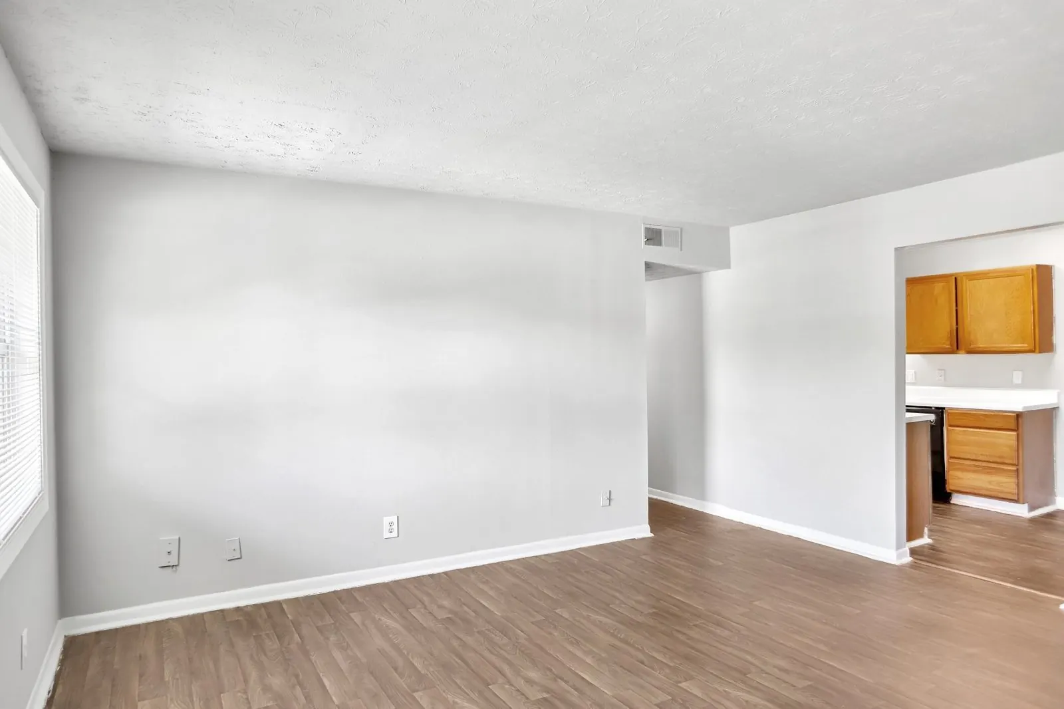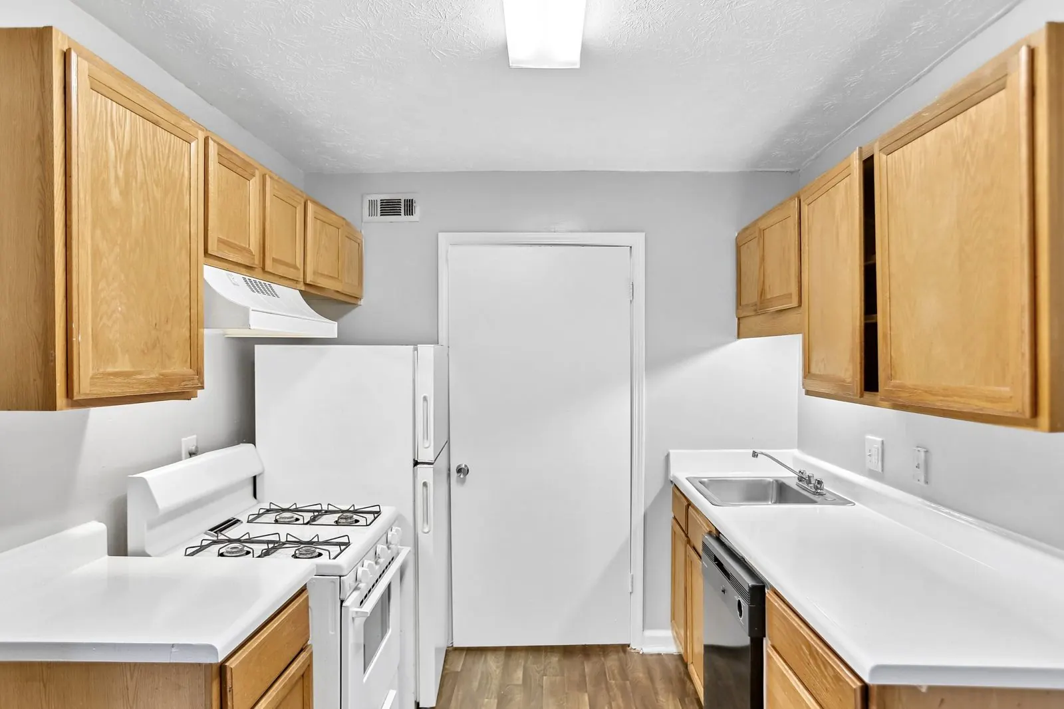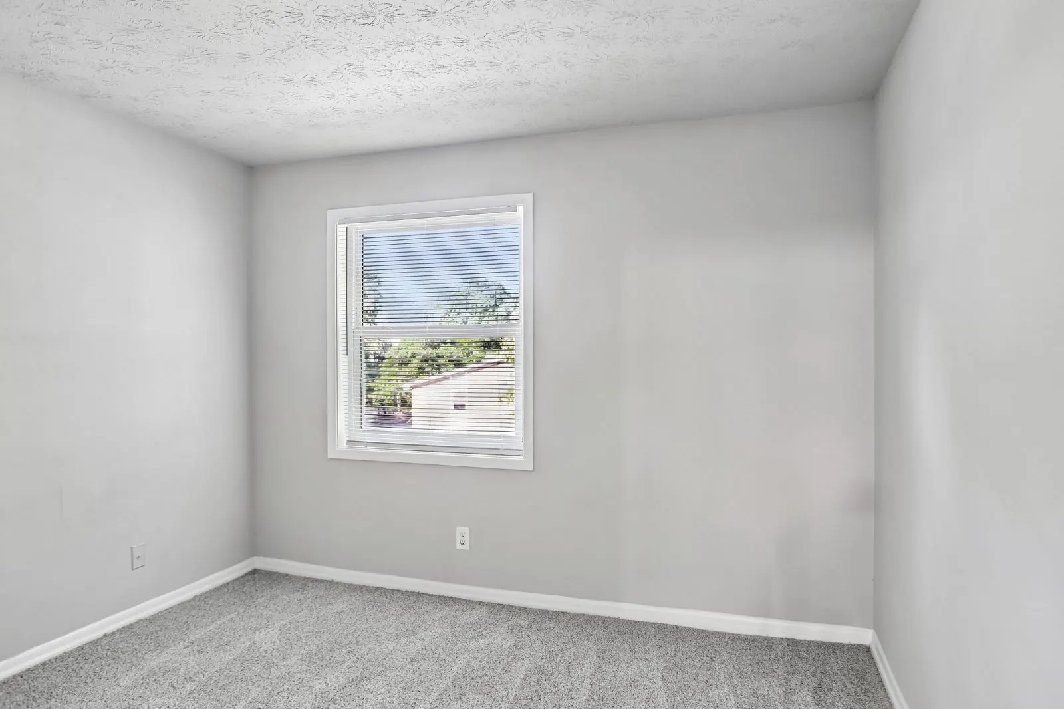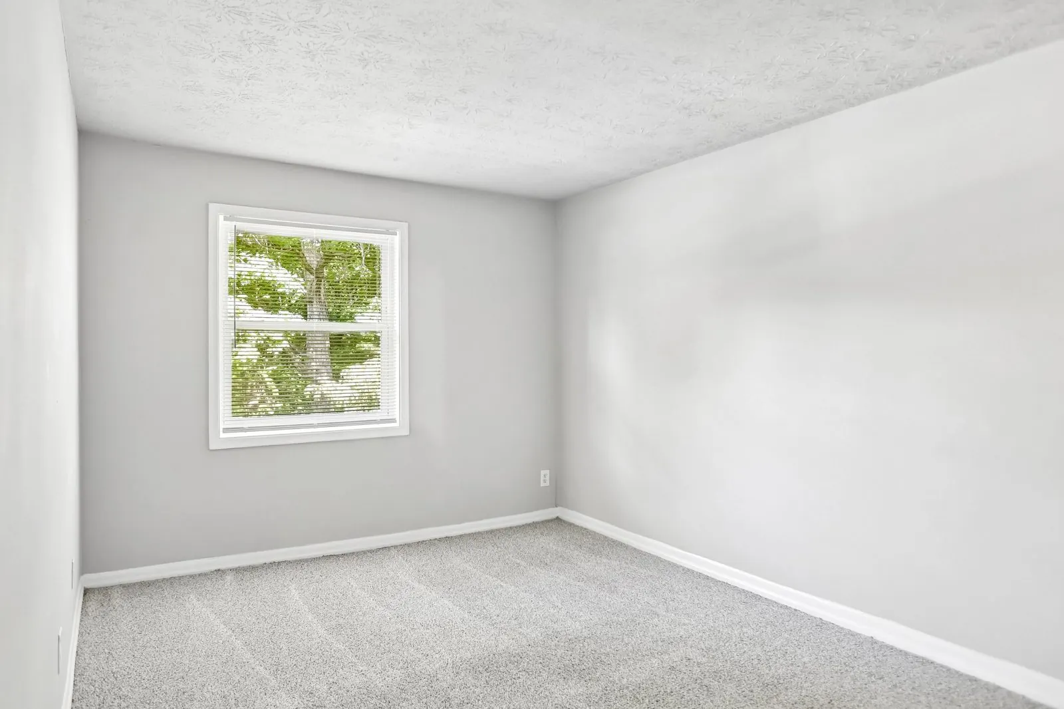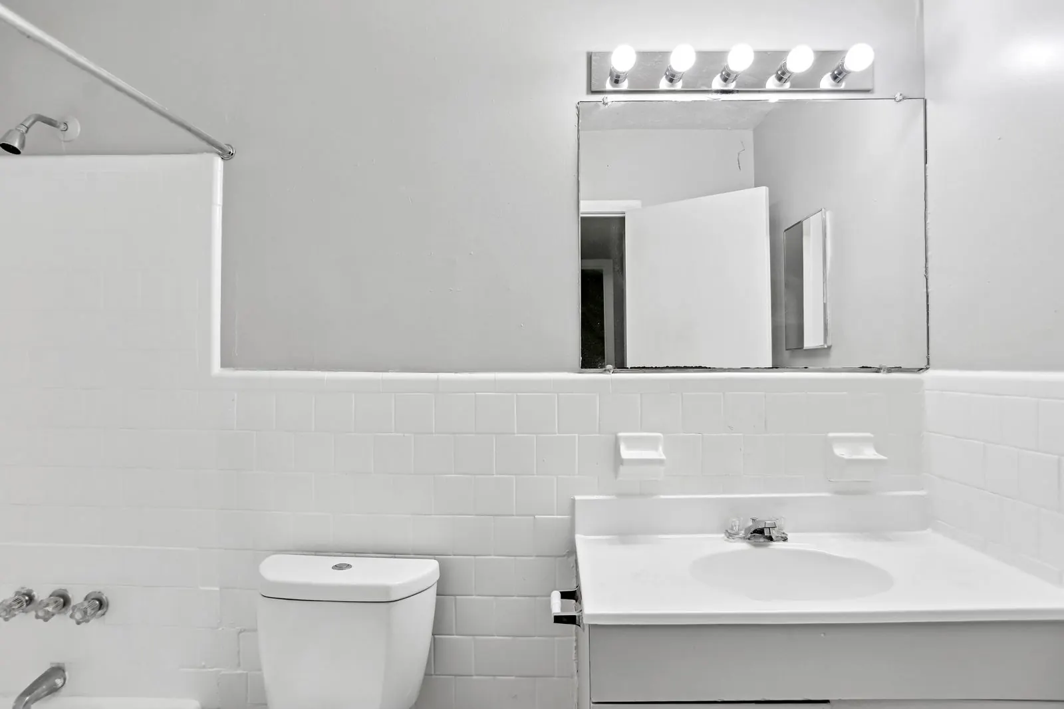
Two-bedroom apartments in Marietta
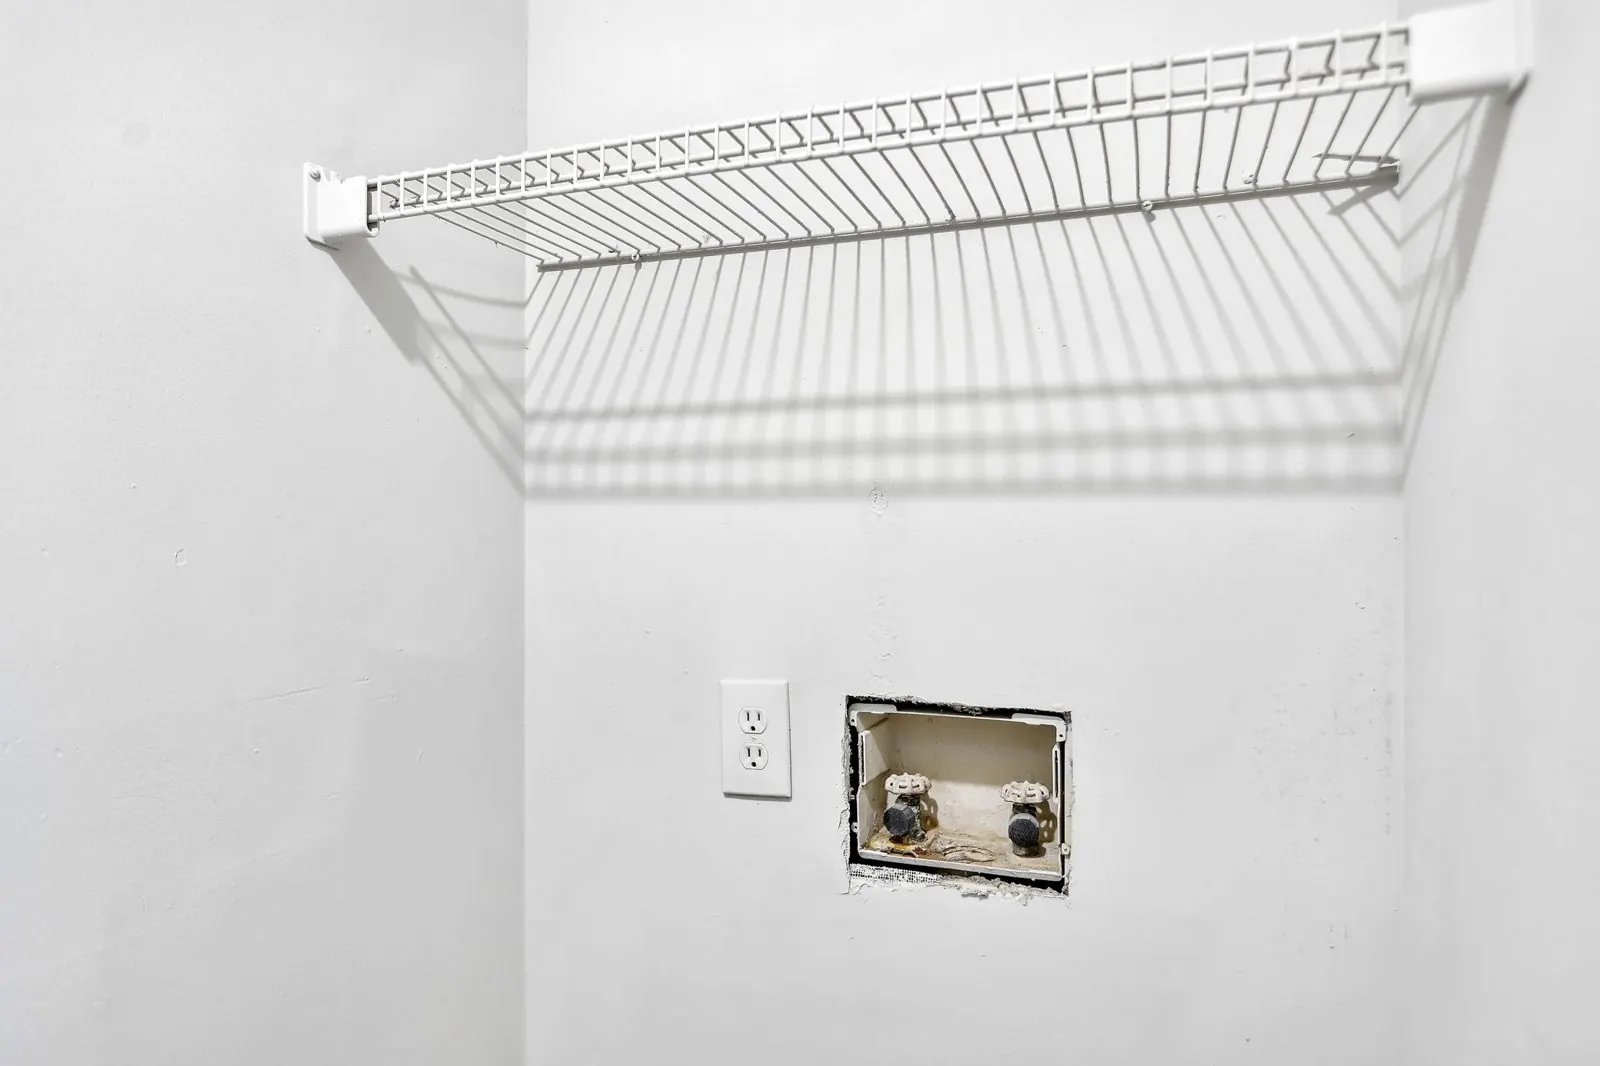
A 972 sq. ft. two-bedroom with both bedrooms along the back of the home, a pantry, a walk-in closet and washer/dryer connections.
Layout
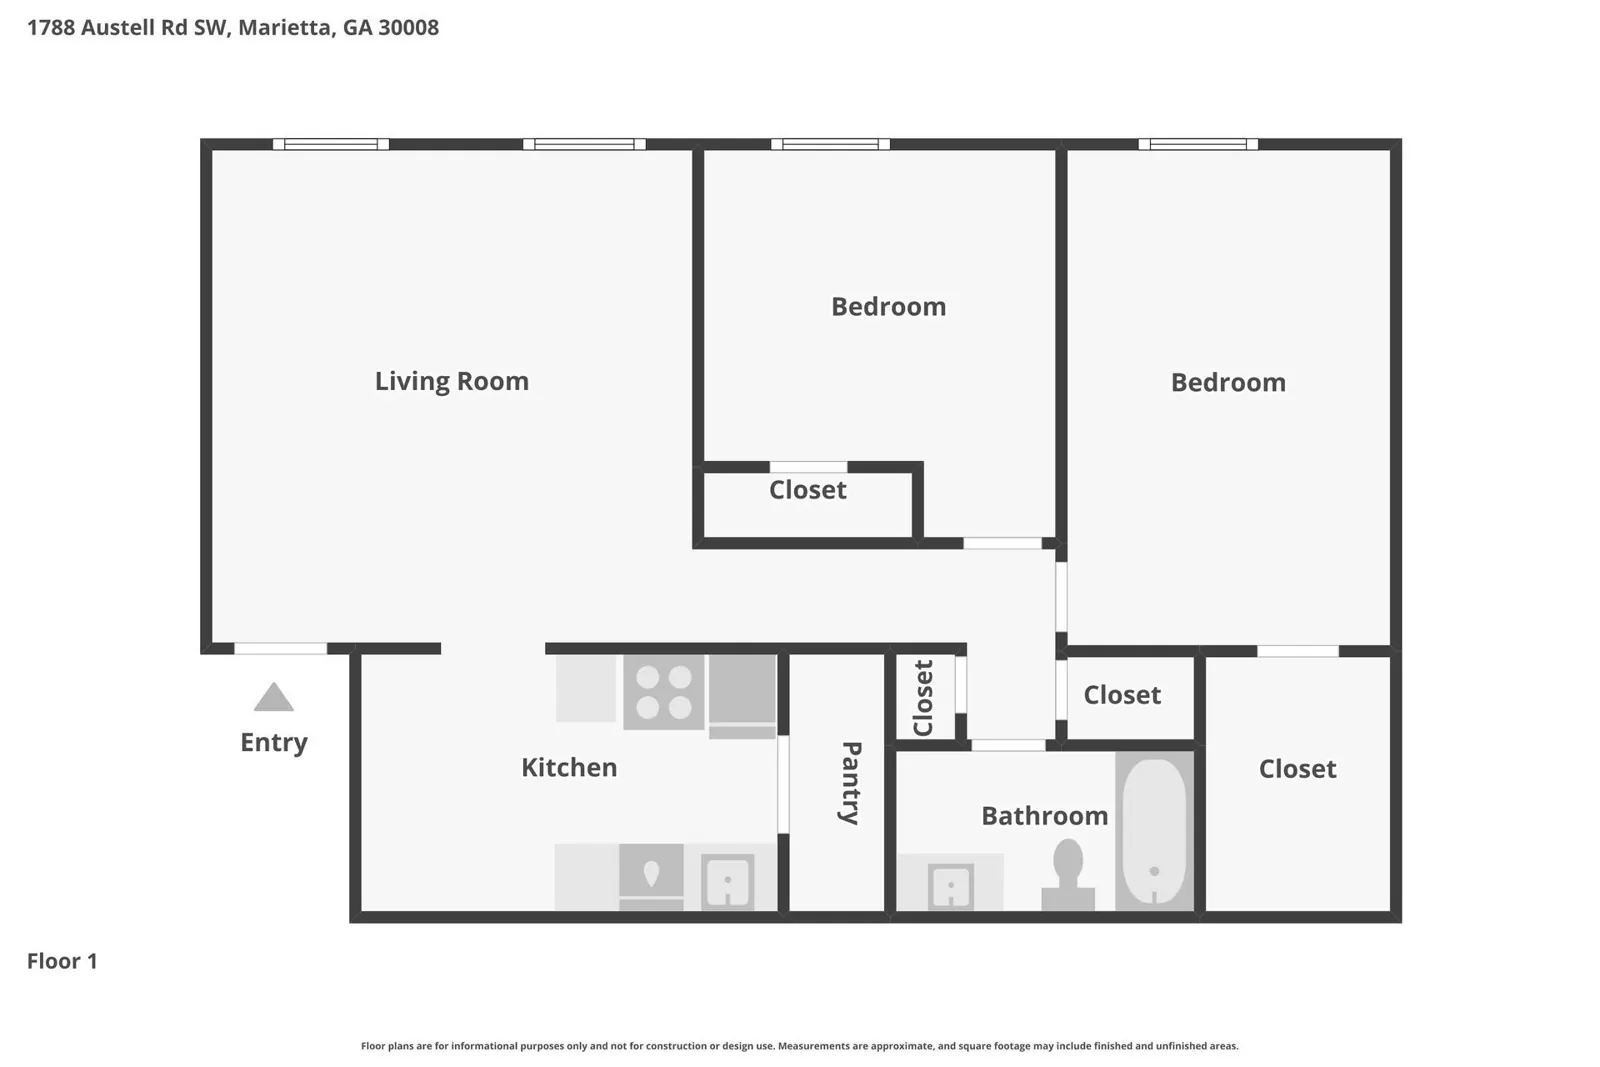
Floor plan is for illustration; measurements are approximate. Take the 3D walkthrough.